

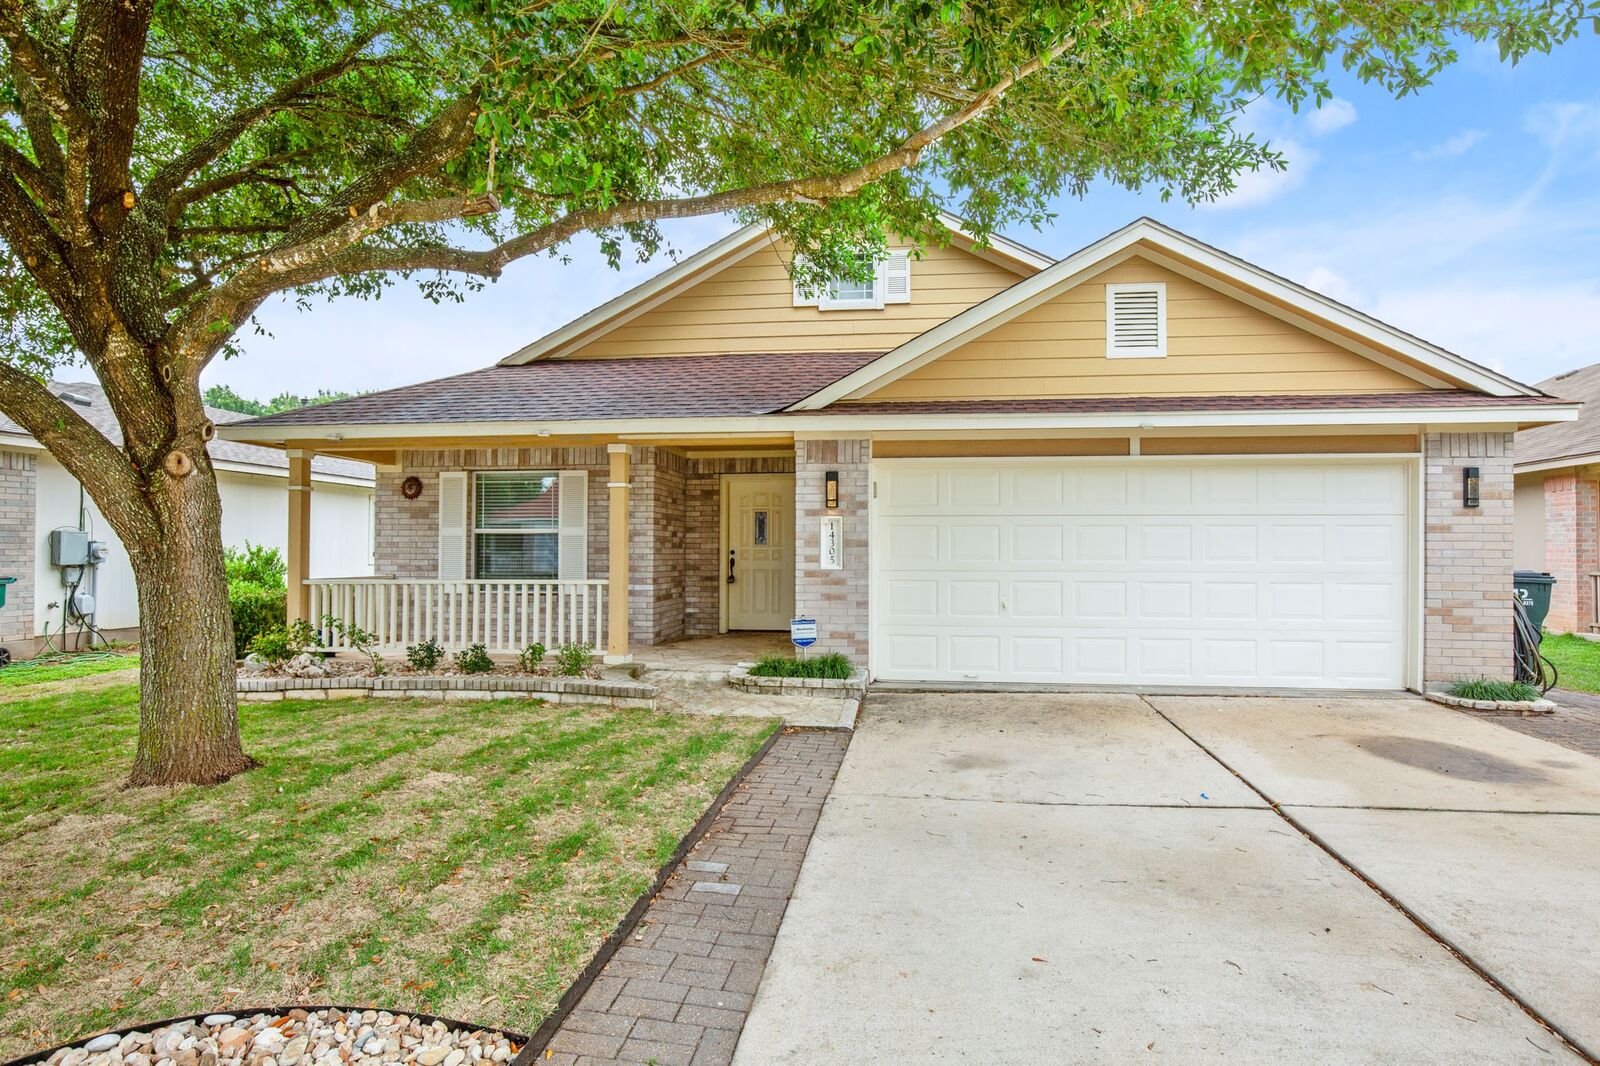
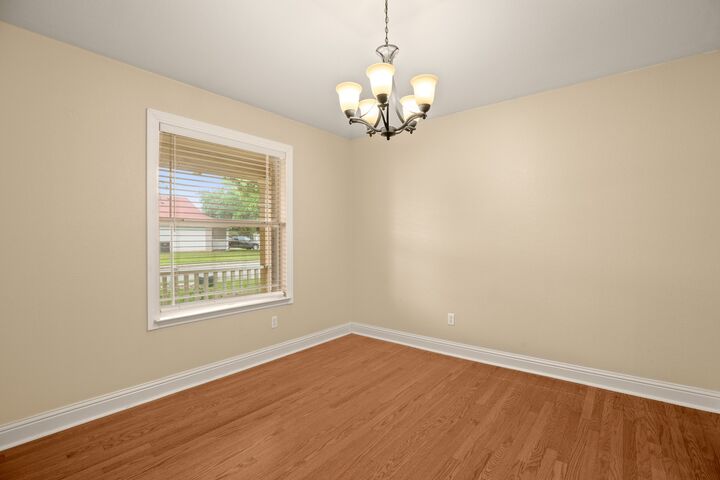
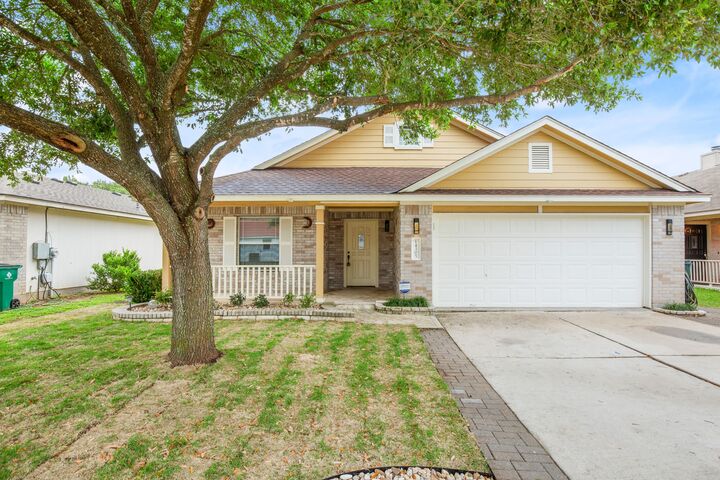
Listing Courtesy of: Austin Board of Realtors / Listed By: Irma "Irma D." Lozano, Coldwell Banker Realty - Contact: (512) 233-4868
14305 Highsmith Street Austin, TX 78725
Active (0 Days)
$2,200 (USD)
MLS #:
1964866
1964866
Lot Size
5,271 SQFT
5,271 SQFT
Type
Rental
Rental
Year Built
2003
2003
School District
Del Valle Isd
Del Valle Isd
County
Travis County
Travis County
Community
Austins Colony Ph 03
Austins Colony Ph 03
Listed By
Irma "Irma D." Lozano, Coldwell Banker Realty, Contact: (512) 233-4868
Source
Austin Board of Realtors
Last checked Nov 13 2026 at 7:13 PM GMT+0000
Austin Board of Realtors
Last checked Nov 13 2026 at 7:13 PM GMT+0000
Bathroom Details
- Full Bathrooms: 2
Interior Features
- Double Vanity
- Dishwasher
- Disposal
- Microwave
- Refrigerator
- Pantry
- Dryer
- Washer
- Windows: Screens
- Windows: Blinds
- No Interior Steps
- Recessed Lighting
- Walk-In Closet(s)
- Stainless Steel Appliance(s)
- Ceiling Fan(s)
- Gas Oven
- High Ceilings
- Multiple Dining Areas
- Separate/Formal Dining Room
- Gas Water Heater
- Free-Standing Gas Range
- Entrance Foyer
- Laundry: Gas Dryer Hookup
- Vaulted Ceiling(s)
- Water Softener
- Laundry: Laundry Room
Subdivision
- Austins Colony Ph 03
Lot Information
- Interior Lot
- Front Yard
Property Features
- Fireplace: 0
- Foundation: Slab
Heating and Cooling
- Natural Gas
- Central
- Central Air
Flooring
- Wood
- Tile
Exterior Features
- Roof: Composition
Utility Information
- Utilities: Phone Available, Natural Gas Available, Electricity Available, Cable Available, High Speed Internet Available, Sewer Connected, Water Source: Private, Water Available, See Remarks
- Sewer: Public Sewer
- Energy: Solar, Solar Panel(s)
School Information
- Elementary School: Hornsby-Dunlap
- Middle School: Dailey
- High School: Del Valle
Parking
- Garage
- Attached
- Garage Faces Front
- Garage Door Opener
Stories
- 1
Living Area
- 1,961 sqft
Additional Information: South Austin | (512) 233-4868
Location
Disclaimer: Copyright 2026 Austin Association of Realtors. All rights reserved. This information is deemed reliable, but not guaranteed. The information being provided is for consumers’ personal, non-commercial use and may not be used for any purpose other than to identify prospective properties consumers may be interested in purchasing. Data last updated 11/13/26 11:13


Description